
On-Demand
|
April 2026
This session breaks down what actually drives a healthy MEP model, what to watch for, and how to catch issues before they turn into rework. We highlight how teams can take a more proactive approach to model quality.

Chris Shafer
Director, Communications & Partnerships at Guardian

Joe Hahn
BIM Manager at BIMTM

Chris Shafer
I want to thank everyone for joining today. So as I mentioned earlier, this is a joint webinar between BIMTM and Guardian. And today's topic is MEP Model Health: a practical checklist for better Revit performance.
So we've all been there. We've got this perfect model and whatnot, and or we think it is a perfect model. And next thing you know, it's just lagging. And you get into the model and you start finding all these red flags. So what we're going to do today is kind of go over, you know, what are those red flags that one should be looking for?
So with that being said, let's go ahead and get into agenda.
And I think for most of you who's participated or who's been a BIM manager who's participated in troubleshooting models, a lot of this may not be new to you. But a lot of this, since we have...
We have people who may not know who BIMTM is, and maybe not know what Guardian is. We're going to show how the two can work together to ensure you have
high performing models. So today's agenda is obviously just overall file performance and structure. But then we're going to get into some of those more details, how warnings tie into system integrity, and that really impacts the output of your MEP models. Then we get into sort of the documentation side and getting into standards.
And lastly, getting into hardware and network requirements. So there are a lot of variables that go into making sure your projects are performing at their best.
All right, before we get into our presenters, I just want to add that if you have any questions, please utilize the chat. I want to say members from both of our teams are here. If you have any questions, add it to the chat. Any comments along the way, feel free to add it there. We will save some time for the end for some Q&A as well.
So if there are questions that is really geared towards the presenters, probably more Joe than me in this case, but feel free to add it and we'll hold on to them until the end of the webinar.
And lastly, this webinar will be made available after the presentation. So with that being said, I'd like to introduce Joe Hahn, who is the BIM Manager for BIMTM. And Joe, why don't you tell me a little bit more about yourself and BIMTM as a whole?
Joe Hahn
Sure, thanks, Chris. Yeah, my name is Joe Hahn, based out of Des Moines, Iowa. All of my professional experiences in the state of Iowa across pretty much every construction discipline you can think of: pre-con, architecture, structure, MEP.
VDC, et cetera.
I feel like I've been there and done that, though.
As far as project types and work goes, but BIMTM is a really interesting place to work at. We do a lot of different things. We are a 100% US based team that's headquartered in Milwaukee, Wisconsin, but we have experts that are working all across the country.
literally from coast to coast, north to south, and everywhere in between. We help MEP contractors and GCs support coordination modeling, consulting, and training for their teams in their different projects that they're working on.
Our goal is to build models that actually work in the field, whether that means that they're prefab ready or install ready or clash free. Our goal is to provide the best thing that we possibly can. And finally, we also have a great training program called BIM Accelerate, which is a hands-on Revit training program designed to help beginners build real, usable skills from day one. And information about that is definitely available on our website if you're interested.
Chris Shafer
Awesome. Thanks, Joe, for that introduction. Actually, I would like to learn more about that training.
Maybe discuss afterwards how we can integrate that training into Guardian, so...
All right, with that, I'll give a quick introduction about myself and Guardian as well. So I'm Chris Shafer. I'm the Director of Communications and Partnerships here at Guardian. So I've been with Guardian full-time for a little, well, actually, I think tomorrow will be exactly 2 years. So I reside in Rhode Island, but I'm currently calling in from Chicago.
So a little bit about Guardian. Guardian is a Revit add-in that helps BIM managers, individuals like yourself, to train your teams, clean your models, and really protect your projects. So throughout today's webinar, we're going to give demonstrations on how that does that, and more specifically, how does it with respect to the model performance that we're going to be talking about today. So with that being said, we're going to go ahead and let's get into the actual details of understanding what impacts model performance. So
So Joe, can you explain what you mean about file performance and how this relates to model health? And before you do that, I'd like to also just quickly indicate is we've identified particular categories for each of these. In this case, you can see like file size, worksets, et cetera.
But we also added like a little Guardian icon to demonstrate which ones can be helped or even prevented before it happens with the use of Guardian. So, as we go along, we're not going to get into exactly how all these all these particular items
are addressed with Guardian, but just so you're aware, they can be addressed. So with that, Joe, yeah, can you explain how file performance and structure impacts model performance?
Joe Hahn
Yeah, definitely. I would say file size is a big time indicator for the performance and health of your model. Generally speaking, the bigger the file size, the worse the file performance. And generally that means the worse the overall health of the model. Not always, but it can mean that for sure.
So some things to consider for file performance and structure and kind of what I mean by that. Just, you know, first and foremost, make sure that your file size is reasonable for the project scope. Something that is often.
In Autodesk, best practices is to consider splitting models if your performance degrades or if it hits a certain size. I know that a lot of people struggle to manage that depending on the project they're working on, so it's not something a lot of people do, but it certainly is something to consider. And then, you know, almost certainly you're splitting the project by discipline, architecture, structure, MEP, et cetera. So there is one example of ways that we do that, but if you're really getting big and unwieldy, you could even consider splitting your own model by building area or something like that.
Another thing that's important as far as the structure goes is using worksets. And if you are using worksets, just make sure that they're properly organized by discipline, building region. There's different ways that you can organize them, but I would say maybe what's even more important than making sure they're properly organized or...
A piece of properly organizing them is to make sure that everyone's on the same page for naming conventions and what you're using and how you're using them across the project so that there's no confusion there. And you know, once you start having worksets that aren't named the same thing between different files, it can get wonky real fast.
So, also with file size in particular, I'm gonna...
just mention a couple of things here together, which is that my personal opinion is that we should try to keep our Revit project files as lean as possible at all times. So starting from your template file, making sure that is pretty much as small as you can possibly get away with.
I'm not of the opinion that we should put as much into our template file as possible and then remove what we don't need during project setup because people do not remove the things they don't need during project setup. And then you start with a bloated file from jump. So I like to work the opposite way, keep the template file as small as possible, only put in the things that I need.
And as you're working through the project timeline, regularly purging out any families that you're not using is important. But another thing that Revit's doing while you're changing views is it's regenerating the view for every view that's created in your project.
So if you have a bunch of working section views or elevation views or enlarged callout views or anything like that that you're not putting on a sheet and using in your construction documents, you should regularly delete those out of your project file as well to reduce just the amount of time it takes to pretty much do anything within the Revit project file itself.
Chris Shafer
I think it's a, if you don't mind me asking you a question here, that's a really important point of, and it kind of gets back to starting small and build versus large and subtract there, is do you find that the teams do things more of a just in case than everything's kind of set up?
And in this case, do you think...
Do you think?
Overall, how impactful is sort of like, like you were saying, you're with like the number of views that are pre-set up, how impactful is like having a lot of sheets set up with a lot of views set up that you may or may not need?
Joe Hahn
Yeah, I would say at least in my experience, teams operate in that way, mainly from a just in case kind of like a point of view, like just in case we need that or you know, we might need this thing and it's like, well, why don't you just wait a couple of weeks, then you'll know for sure if you need it. And then you can load in the thing that you actually need instead of, you know, 10 things you don't need and then the one thing that you do. So.
And then at least, you know, with having all the views and stuff set up and all the sheets set up in advance, if you don't have any model geometry in your template file, which most people don't, then at least the performance-wise you won't see as much of an issue with that because there's really not anything to regenerate in the project file itself. But like I alluded to, I've also seen that a lot of times, like just a lot of extra stuff just gets left in because of time or whatever the case may be. And then you do start to generate your mild content and then you have a bunch of extra views that are in there that you don't need or aren't using.
And then it kind of starts to, you know, slowly degrade a lot earlier than it would otherwise, so...
Chris Shafer
Right, right.
Joe Hahn
Yeah, I hope that answered the question that you were asking.
Chris Shafer
It did, it did. Thank you. I appreciate that. So over time, it's...
I guess the way I always look at it is there will always be necessary elements within the model that will slow your model down, but no sense of being premature in adding them just for a just-in-case purposes, because you will take a performance set for really no good.
Joe Hahn
Yeah, yep, exactly. I agree, so...
Chris Shafer
Nice.
Joe Hahn
Yes, so and then continuing on and I saw there was at least one question in the chat about compacting. That was the next thing I was going to talk about. File maintenance is important throughout the lifecycle of your project. I would say that it is definitely a good idea to compact the central model, I mean, let's say once a week, just to like, you know, kind of meet in the middle. I'm wavering because I do it every single time that I sync, which is maybe not necessary, but I do it every single time that I sync. And then I will also audit the file when I'm opening it, usually about once a week too just to be sure, I'm going to be honest with you. I don't know exactly what auditing it does, but I can tell you that over the years that has been the most magic button I have ever come across in working in Revit project files. Auditing fixes so much stuff that you don't even know is wrong. And then you're not even really sure what it fixed or how it fixed it.
Usually, but it's fixed and now your project file is working a lot better. So auditing is like the magic touch. Yeah, it's like deep. Yes, that's great. Yeah, defrag for Revit. Exactly. It's a great thing. And the other.
Hold on, I think there was one more thing I was going to say about that. Auditing and code. No, I guess that's it. Yeah, just audit and compact regularly. It's not that scary. There used to be back in the old, the old days of Revit, probably even before I was a full time Revit user myself. The three scary things that people didn't want to do was compact the model, audit the model, and upgrade the model. And
Chris Shafer
Yeah.
Joe Hahn
I think that there's been a lot of programmatic. You know, like software engineering type in improvements in the software over the years where that's not a concern at all anymore. I have not heard of a central file corrupting from auditing, compacting or upgrading in a long time, so.
Don't fear that if there's any kind of lingering doubt about it, it's a good thing to do and we'll just be good in the long run. And then, oh, go ahead, Chris.
Chris Shafer
Yeah, I did, especially, especially on the BIM 360 ACC slash forma side of things. Maybe we need to start coming up with the 4th name for this already. But on that front is the auto upgrade. I say from my experience, that has been like a godsend where just the process of going through the upgrade.
And then going through it, then you had all these issues associated with the model. The peace of mind knowing that you can test upgrade it and see the issues beforehand and then be able to quickly do it is amazing. I figured I'd just throw that in there really quickly.
Joe Hahn
Yeah, for sure. And yeah, I guess the last thing here on this slide, linking, setting your
attaches over or using overlay is the is the best way to manage that, especially as we're all kind of working collaboratively in Forma, now it's called.
Using the overlay feature is really good, and then, um, just, you know...
I don't want to tell you how to manage your links because there's about 1,000 different ways people have done it over the years, but just having a system in place, making sure that, again, kind of similar to worksets, that you have a system in place, that system is known to your team, so everybody's doing it the same way to, you know, just be following Autodesk best practices when it comes to that stuff is always the best advice, so.
Yeah, I think that's what I've got.
Chris Shafer
So, yeah, I got a question for you: from your experience, why would one want to do overlays versus attachments?
Joe Hahn
The biggest reason is how the Revit architecture understands that, I guess. And I think that there's this really nice chart if you look in the, like the Revit user guide that's online for every year's version of Revit. And I wish that I had that right now, but.
Basically, the difference between the two settings is when you, if you link a project file into your project file, then if it's set to overlay, it's just going to link in the thing that you want, like.
If you're if you're a mechanical contractor and you want to link in the architectural file to start designing your HVAC system, then you just want to bring in the architectural overlay will just you link in the architectural model, it just brings in that content. If the if it's set to the other settings, then it like pretty much downloads all the links with it and pulls it all in and it does that for every single linked model that you bring in. So, you know, let's say you have a real simple basic project and you're linking in architecture, structure, and MEP, and you're the M, so you're linking in four other things that have five other links and then it's like just cross references and it just breaks really fast. So.
That's the main reason is just that Revit will allow you to do all the super double triple linking, but then it'll break eventually and you won't be able to do anything anyways.
That's the main reason in my experience.
Chris Shafer
Nice, nice. All right, cool. Any last overall that you want to leave the guest with on file performance and structure?
Joe Hahn
I would say just, you know, kind of in general to wrap up, this is probably a piece that I've noticed over my career kind of gets overlooked the most. There's things that we can do, whether it's, you know, modeling best practices or other file management type things to keep the Revit project file operating as best it can.
So don't be afraid to purge, don't be afraid to audit and compact and do these different things that are important. And if you work at an organization that is doing some things that may not be a best practice or, you know, I'm not going to point fingers, but I used to work at a place where one of the disciplines used their template file to store their entire family library.
and it drove me insane. So if you're noticing things like this, speaking up about it and trying to make that change happen is important because it will not only directly positively affect you and how you're able to work, but it will positively affect every other person or client that you work with.
Um, going forward, it's just it's a win-win-win, so...
Chris Shafer
Yeah.
Joe Hahn
Be on the lookout for that stuff and make the changes where you can.
Chris Shafer
Yeah, that's really important, especially nowadays where...
Even five or six years ago, I guess pre-pandemic, where everyone kind of stuck to their lanes a little bit, and now everything is so integrated in the way that you work is what you do within your organization will impact the partners that you're working with as well.
I'm still seeing firms who don't quite fully realize that.
All right, cool. Why don't we make a quick shift here towards Guardian and how Guardian can start help identify and also address and kind of ensure that everyone on the team is kind of following these best practices. So with that being said, let's first go over to Guardian Backstage. So.
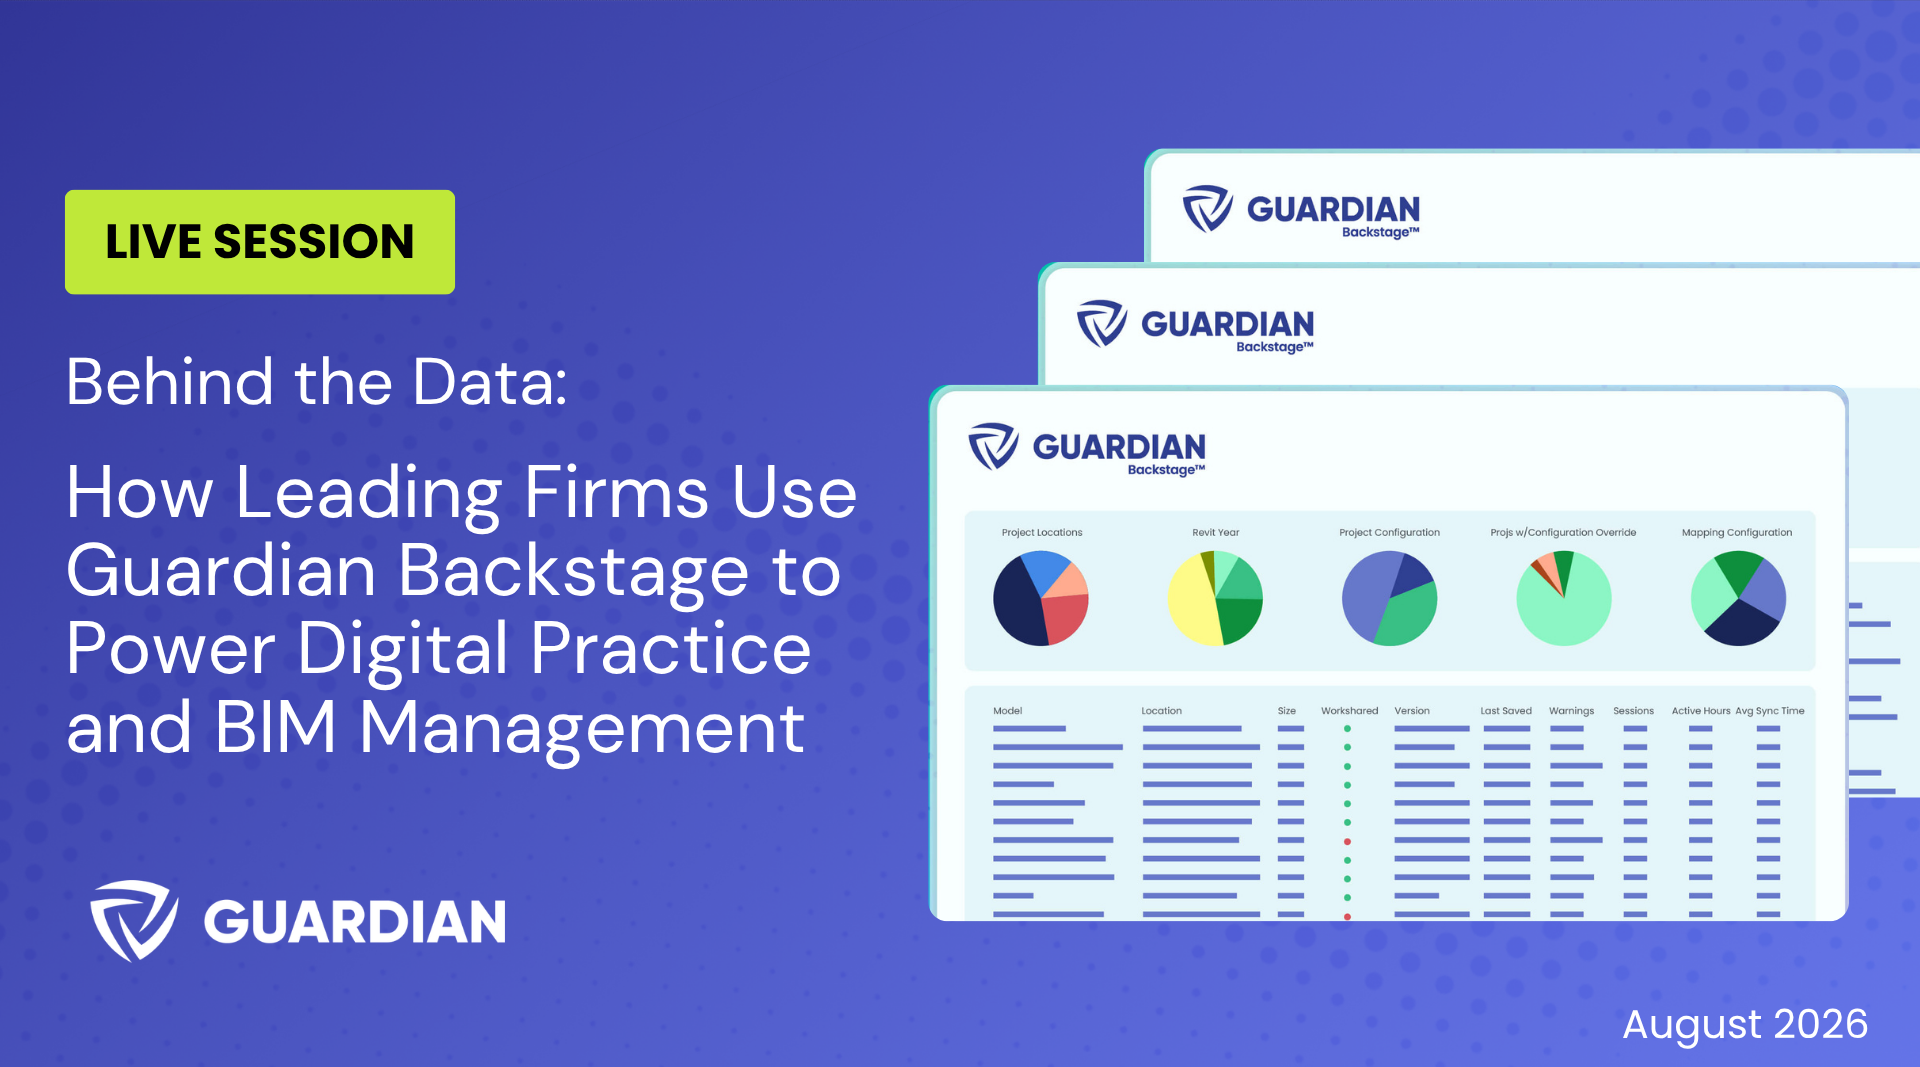
Guardian collects a lot of data about how that model is being utilized. And a lot of this is these exact transactions, the commands and whatnot, but a lot of it is model performance. So here is a screenshot of a Guardian Backstage Power BI dashboard that we provide.
And here you can see that this project, or this particular dashboard, gives you a lot of information about your project, like how many users are in it, how many sessions, the number of warnings, and the average file size, and how long the model's been open. So you can see this across your entire organization.
or you can filter it down to a project group or individual models as well. So there's a lot of insightful information that gives you an overview of these health indicators. So help you to kind of troubleshoot what is your, I guess, troublesome models.
And this is sort of outside of Revit. So here as a BIM manager, you can look across your firm and kind of see, all right, these are the outliers here. Maybe I need them to get investigate further. And so then Guardian Backstage provides you further tabs to do further investigations on what might be driving that.
But with that being said, why don't we shift gears for a second and let's get into...
Revit and Guardian. So I'm going to share my screen.
The other thing that Guardian provides is something called Project Central. This is a live dashboard within Revit. And what I mean by live, I can move this off to a second monitor, and I can continue to utilize Revit in real time. So Project Central is a real-time dashboard that provides you a lot of critical information about what's happening in your model in real time. So while there is a lot of dropdowns for...
To make sure we stay on track of time and relate to that previous slide that Joe was presenting, is we want to come down here to our timeline. Here we can see our file size and we can see what it's been over the course of.
Of the selected times, and...
I apologize, I'm typically hardwired in and I'm presenting from a remote office. So it looks like it might be a little slow. But here you can filter your data accordingly. So you have access in real time to that information. But also you can come in here, you look at your project sessions. This is how
When people have accessed the model.
And it looks like it's not exactly the way it had processing it quick enough here.
Always happens with the live demonstrations. So with project sessions, you can see when people got into the model, when they synced the model, when they've been dormant in a model, and when they exited as well. Then you get into your time to open.
and your time to sync.
and also your warnings. And so these are the other indicators in addition to file size that Guardian tracks to make sure your models are performing at their best. In addition, while Project Central is accessible through the active model, we also have
Something called Registered Projects, and this shows you all of your registered projects within Guardian, and you can access Project Central without opening up every model from that dialogue. So, with that being said, I'm going to shift into some of these ways that Guardian helps address some of the things that Joe was referring to.
He had mentioned worksets and the importance of having consistent worksets and proper workset usage. So we have something called Workset Configurations where you're able to generate basically templates of worksets. So whenever a model is workset enabled, as everyone here is aware,
Revit wants you to, will present you, say, here's workset one and here's your levels and grids. Would you like to rename them?
And that’s all you can do then you have to manually go and create all of your additional worksets.
So what Guardian does is when worksharing is enabled, we provide you a dropdown to select which Workset Configurations you want and we will auto generate all of the worksets that have been added to that workset configuration.
We also take it one step further, is.
It's one thing to provide the adequate worksets. It's another thing to get everyone to follow worksets. So we have additional features on top of that. One is the auto placement of content onto the correct worksets. So here is a rule to auto-place levels and grids. So whenever levels and grids is identified, as you can see here in the little tool tip,
Levels and grids is selected, and so whenever someone places levels and grids, it is automatically placed on the QA levels and grids. In addition, there's a rule down here: only allow elements that match these rules. So, this is a way of locking out the workset. So, if someone has levels and grids set as the active workset and they go place a wall, they will be notified that they're about to place the wall on the incorrect workset and provide them a list to select the active workset. In addition, Guardian will automatically give the user the permission to change their active workset right within that dialogue.
So it's a convenient way of making sure everyone is following your workset standards, but also give them a little extra something to make sure that workset compliance happens automatically. And there's a lot more capabilities available with the workset configuration.
And you can check that out on our website. So another thing that Joe had referred to is compacting.
So without getting into project configurations and workset configurations and all this, I'm just going to kind of keep this kind of high level for today. And so...
Here we have a project configuration, but basically project configurations is your set of proactive protections that Guardian provides that can be applied to your projects. We have a feature called Sync Traffic Control. So Sync Traffic Control tries to identify 2 shortcomings of Revit's native sync with central.
The first is the the first is syncing on top of one another, so Guardian acts as a sync monitor, and then if others are syncing, they'll put those who come after into a queue and then notify them when the queue is free, so those users go back to working. The other is sync reminders that will remind individuals to sync on a regular basis.
The one thing I want to highlight here, and so Joe, so you don't have to do this every time yourself, there's the ability to enable compact model option after X amount of syncs. So you can set this to whatever you see fit. So whomever is the 50th lucky winner, Guardian will automatically come.
will automatically compact that model at that moment in time. So here is Guardian sort of proactively improving the performance of the model, so...
And lastly here, the other thing that you brought up is proper linking best practices. So actually I should have come out of project configurations. So if we come back over here to user commands and we type in link.
And so if someone goes to link a model, and let's just go, let's just say link Revit, here is something what we call command messages. This is where a team can come in here and put their best practices right here inside of Revit. So as a user goes to execute linking,
They're presented with this command message that talks about the best practices, and so this is a situation where...
It can be communicating overlaying is the best practice versus versus attachment. This would give this would train teams in real time. So it's not something you're like, why is our model performing slowly? And you go through, you know, you spend hours looking through everything. Oh, someone had set this, set this link to attachment.
Right. You know, this kind of gives you and your team confidence that they're doing these best practices the right the first time.
All right, cool. I know I said a lot here in a very short amount of time, but with that, I want to make sure that we have enough time to...
to get to all the other slides. So I'm going to get back here and PowerPoint. I know everyone loves PowerPoint.
And we're going to start talking about...
Warning Management. So, Joe.
More specifically, why are warnings really critical to the performance of MEP models?
Joe Hahn
Yeah, ohh boy, this is this is the subject matter right here. This is the meat and potatoes of the whole thing. So, have first of all, I did want to comment somebody that was here right there beginning of the meeting put in the chat that they had seen a model that had thirty-eight thousand warnings in it.
Oh, be still my heart. Wow, wow, what an accomplishment. Um, in not a great way, unfortunately. Uh, so with, with warning, this is, this is the situation. Um, Revit.
I think we can all agree, Revit can spit out a fair amount of warnings and sometimes, you know, they're kind of like, blah, whatever. I don't care. When you're, especially when you're working in the MEP trade though, that's when the MEP trades, I should say. That's when paying attention to those warnings becomes really important because.
Revit's going to give you warnings for some, I don't want to say basic, but definitely critical reasons that are tied directly to, you know, your modeling workflows and how you're creating your models and your systems within Revit. So.
Some of, some of the, well, I guess the first thing I'll say is on here on the slide, it talks about count and keeping track of and managing your warning count. Yes, at its core.
It is most advisable to try to resolve all Revit warnings you can all the time. And obviously if you task the one with resolving like 38,000 warning messages on a Revit model, they might say, you know what, I'm gonna work on a different project. See you later. But that's, you know, if you start from the beginning and you have that, you know, mindset and you're and you are trying to correct those as they occur, then it becomes a lot more manageable and you don't end up in that position in the 1st place.
Having duplicate elements in the same place is kind of an easy one to fix and find and see kind of what happened there and how you want to resolve that. And when it comes to MEP projects in particular, connected systems and room and space warnings are.
Kind of what I was alluding to originally, you know, there's...
Okay, well, I can't get into it here, but there's an Autodesk best practice that's like the big four for MEP systems. And one of the biggest things that you can do is make sure that you're, whether it's a piping system or a duct system, that those are all closed systems with no open connectors, no open ends of pipe or duct runs, whatever, just cap the end of those things and your calculations will start to work a lot better. And you'll, you know, I don't have an exact number. I'm going to just kind of guesstimate here, but every piping system that doesn't have a cap on the end of it and isn't a closed system is probably 100 warning messages.
I mean, it just, it's just how it works. So you can control that by making sure that you're doing proper, you know, modeling practices. I always, I always tell people if you're not sure, you know, go to the, it's all laid out in the Revit documentation online that Autodesk provides.
how to do that and how to do it properly to assure that you don't have any of these issues. So, and then with electrical, make sure that circuiting is done, is properly assigned and all your circuits are closed as well. You can turn off like flow calculations or if you're in structural, like the structural calculations, there's ways you can turn those off. So if you're not.
If you're not, you know, doing that as a part of your project deliverable or want to do that within Revit, you can turn that off to increase efficiencies, but seeing that will also let you know if you have realistic values and...
If you do have extreme numbers or something that just indicates that there's an issue with the system, then you can go and look at that as well. A couple other things.
just making sure that your system equipment is properly assigned and that your base equipment is properly defined. That's a couple, that's a, that's probably the biggest piece of that four step process I was talking about with the Autodesk stuff is, you know, making sure your systems are closed is important, but.
There is a hierarchy to kind of how Revit interprets and manages and calculates those systems. And so.
Uhh...
I guess the simplest way to put it is that...
You want to start at your source and work your way down to your last piece. So what's a basic example? Air handling unit on a roof. You model that first, you put in your information, you connect your appropriate ductwork to the appropriate places, and you run your mains and then your trunks, and then you end with your air terminals. You know, you start with the air handling unit, you end with the air terminal.
And modeling and connecting it in that order will provide, provide a lot of success for you in those projects, for sure.
Chris Shafer
Nice.
Bless you.
Joe Hahn
Thank you.
Joe Hahn
Okay, I think that's what I had for that. I don't know if you had anything you wanted to add to that, Chris, but...
Chris Shafer
Yeah.
Joe Hahn
Probably good for now.
Chris Shafer
Yeah, I'll add a few things as well is my colleague Megan just dropped in the chat was a webinar that we did earlier this month on Revit warnings. So it was a quite extensive effort by a lot of Guardian customers to participate and provide a lot of guidance on sort of best practices around warnings.
With that being said, I do want to jump back in here to Guardian. Is on that front is we, Guardian has a feature called warning tracking protections. So here is all of, or I don't want to say all of them, but all the warnings is available to add a protection to.
And a couple things I want to highlight here, just as pretty much with anything in Guardian, you can provide a monitor, guide, or prevent protection mode to this. So in monitor, Guardian's just registering that warning has been created. In Guide, Guardian will provide one of those command messages that we just demonstrated on linking and prevent, this would force the user to fix the problem before proceeding.
So a great tool to ensure that warnings are addressed in real time. And I also want to quickly highlight here is Christopher Alexander in the chat mentioned
Users don't understand the severity of warnings and the hierarchy of warnings. So within Guardian, we identify that priority, high, medium, and low. So users understand that impact rate then and there. And thus, in conjunction with the protection modes, you are ensuring that they understand that as well and provide them guidance on how to resolve that, right? So Joe had talked about the how to kind of troubleshoot warnings, and this is a great opportunity through these command messages to help your user in real time to resolve those warnings in real time. And as I switch back over to the PowerPoint, just lastly, all this data is being demonstrated in Project Central in real time, in addition to being overall being recorded in Guardian Backstage.
And so, let me get back to the PowerPoint.
Select the wrong button here.
Okay, now that we're...
All right, Joe, would you mind talking about system integrity?
Joe Hahn
Yeah, sure can. Touched on it a little bit there in the last part, but system integrity is...
Kind of the bread and butter of a lot of where your issues are going to happen at making sure that systems are, you know, full fully enclosed systems. I didn't really talk about the like hydronic part of it with supply and return and.
And you know, kind of working your way around those systems as well, but it's the same way, you know, with ductwork, piping, all of it, it's just kind of knowing what you're modeling, doing it, you know, sort of kind of the way that it would be done in the field insofar as the order of operations of things and, you know, making sure your systems are closed.
The Systems Manager, and there's I'm having a total foggy moment here with what the other command is, but when I was talking about your hierarchy of equipment, there's tools built into Revit that you can use to go through and manage those and assign the right you know, information to the right thing. So these are definitely, while it would be advisable certainly to try to stay on top of this and kind of, you know, quote unquote, do it the right way the first time, you can also go back in and fix it and kind of learn from those mistakes going forward too. So, but yeah, I guess to the point of what we're talking about here.
When Revit's trying to calculate, you know, it's always trying to calculate stuff in the background, whether you're switching between views or touching this piece or moving this element or whatever, it's recalculating things all the time. So if it's something, you know, for example, that's as simple as just capping the end of a pipe run and making sure it's a closed system. Revit doesn't have to recalculate things that are to it incalculable. One, I had an engineer describe it to me one time as you're trying to tell, I don't know how many people know this, but you can go look in the MEP settings and look at the actual calculus that Revit uses to determine some of these things. And I don't know what all the symbols and numbers mean because I'm not a mathematician, but I do know that you can't divide by zero. And that's essentially what you're telling Revit to do when it has these like interesting system errors is like you're trying to tell it to do something it just can't do. And so it just cycles through trying to do it over and over again. And that's why your system performance degrades so quickly when you run into to those error messages is because it's like.
It is actually working and doing what it's supposed to do. It's just we are inputting an impossible input, basically.
Chris Shafer
That makes sense, that makes sense, yeah. I never, it's interesting, I never really thought of it as dividing by zero there, but yeah, that makes perfect sense. It doesn't have the value to complete that calculation.
Joe Hahn
Yeah, yep.
Chris Shafer
Nice, nice. With that being said, I want to talk about Guardian parameter prompts. So when you talk about a value of, I guess, practically a non-value, which Revit interprets as zero, how do you ensure your users are actually inputting those values? So Guardian has a feature called parameter prompts. Now, I'm going to demonstrate this in a way that talks about the organization of views and sheets, but I can also explain how this works with respect to MEP systems. So if I would just create a, this is create a drafting view, for instance, just say this here. So once that view is created,
All right, let's try this again. We'll try a sheet here. Let's try a sheet.
And so, here's an example of parameter prompts, so...
When it comes to like file organization, browser organization, and just being efficient in the model, having your drawings and your sheets and your views organized is really important. So here, one can come in here and select the drawing set, the drawing sequence, the name, and the number.
And as that sheet is created, those values are applied. That's the fundamental way that parameter prompts works. So parameter prompts identifies all the available instance parameters in the project, whether it's a system family parameter, a loadable family parameter, or even, yeah, we'll stop there. So anyways,
And so as the user places an element in the model, they are prompted to enter that instance value. Now, all these are self-selected. It doesn't do it automatically. You as the BIM manager needs to go in there and select which instance parameters Guardian to prompt on.
How a lot of MEP firms are utilizing this feature is to make sure that as individuals are modeling, those values are populated in real time. So it doesn't lead to those values being null or zero, and those systems are calculating properly in real time.
So I'm going to get us back into the PowerPoint.
It's always a process switching between PowerPoint
All right, Joe, why don't we talk about analysis and validation?
Joe Hahn
Ah, validation, the thing we all want. Ah, analysis and validation.
Chris Shafer
Nowhere systems actually work. Like it's all working, right?
Joe Hahn
Yeah, yeah, for sure. Um, uh, let's see here. So I'm looking at my notes to see exactly what I want to talk about this. Yeah, I think so.
The main thing to know about this is that, especially when it comes to energy analysis and spaces. There's just a boatload of settings within Revit that you have to go in and configure to do that stuff or to use those tools properly. So it's really, it's really.
I, I, that's where I've seen the biggest drawback to doing some of these things, like in an MEP firm, like you know.
The brass tacks are that, yes. Revit does have calculation tools in it that...
I can't confirm or deny this, but according to Autodesk, that is essentially the same engine that drives the...
Trace 700 software is something that people probably are familiar with in this space. Supposedly it's the same as Trace 700, but it does not work and you will not be able to do like load calculations inside of Revit exclusively if you don't set up the spaces properly. And there's a lot of settings that go into the spaces. So that's just the thing is to kind of keep that in mind.
Chris, were you going to add something to that?
Chris Shafer
No, no, I completely second that. That is just just with a Revit in general spaces and and rooms are really sort of the foundation to calculations.
Joe Hahn
Yeah, yep. And so there's a lot of a lot of configuration you can do, especially in spaces to really dial that stuff in. And same thing when you're doing energy analysis, you just have to you know, put good information and have good settings set up and you'll get good results. It's just, you know, being able to navigate that from a, you know, time and resource standpoint is tough. So it's up to you how you want to work.
Panel schedules, you know, as you're an electrical engineer working through, you'll know what you want that to see and how to adjust things to make it right. Panel schedules are tricky sometimes because they use special parameters that are only for electrical panels, and some of those are not touchable by us. We don't have the power. So customizing panel schedules, it can be a little bit more of a pain depending on what you're trying to do. And typically I found that the most success is found if you can work within the system of how Revit was designed to work in the Revit architecture as much as possible. But it is possible to customize those to a certain degree, so with the equipment schedules, I mean just showing as much information as you can. I always think of the equipment schedule, whether it's mechanical, electrical, or plumbing, as you know, kind of being a resource that goes along with or is equal to all of your spec sheets. Have your spec information in your equipment schedules. Make sure it matches. And within Revit, I think a lot of people know the I and BIM information is where a lot of the power is derived from. So keep that information up to date and you'll be good to go. And then.
Lastly, the system browser, just organize your system browser. Do something, whatever works for your company, and organize that thing in a way that makes sense for your projects because you can waste a lot of time just scrolling through stuff that you don't really need to see necessarily so set that up in a way that makes sense, and have a conversation with the end users, you know, the people that are out doing 100% billable every week, producing your construction documents, really, in my opinion, driving the train of the construction industry when it comes to this stuff.
Ask them what works best for them. They're the ones that need to be the most efficient in what they're doing. So, you know, just work with your team and see what works and go from there.
Chris Shafer
Nice, nice. You had mentioned those still 2D deliverables. So this gets into documentation readiness. So why don't you walk us through why and how Revit needs to be configured in a way to ensure that documents are really delivered efficiently.
Joe Hahn
Sure, yeah, definitely. I would say looking at what we got here.
View templates are going to be really important. You can spend the time and energy to set that up. One time for your visibility standards in your, you know, printing printing standards for your construction documents, and then you just reuse them over and over again.
It's worth it to spend time making a view template for all the different types of views that you might have on a project. Again, you only have to do it one time and then it's in your template file and you're good to go.
Schedules and tags are always in my mind kind of together because they use the same data. They're pulling it from the same, you know, parameter database in Revit. But just, you know, make sure it's pulling correct information and that you're providing correct information in the families that you're using so that it can create those schedules automatically for you and you won't do anything about it.
Chris Shafer
Yeah.
Joe Hahn
You can also make view temples for schedules, which is important. Same thing for tags. Tagging is always better than manual annotating and anything that you can come up with, any situation that you can think of with both of those things.
and with schedules too.
Making sure that you're following all of your annotation standards for the company, setting the right settings and the things. And in a lot of cases, that can be a set it and forget it. Guardian might block people from being able to edit the, you know, like text styles and stuff.
Chris Shafer
It can, it can.
Joe Hahn
But there, there, that's the only way that I know of. So, you know, you gotta you gotta get that stuff figured out and then you can lock it down and kind of reduce the clutter that can come with stuff like that. And then the last thing, legends and keynotes, that's always a tricky subject, I find.
The Keynote Manager kind of...
is still lacking even in 2026. So, but just keep your keynotes current, keep your notes current, keep your...
You know, anything that's a note that's going to go into a detail or a standard detail or on a sheet that doesn't see a lot of dynamic change throughout a project, just review that, keep it current, don't let it fall behind. Don't get into a situation where you're...
You know, you get bit because your note, a note on your project says something different than, you know, kind of what you've indicated visually and it causes a conflict. Just stay on top of all that stuff and...
review them as regularly as you can. Yeah.
Chris Shafer
Yeah, exactly. So with that being said, let's shift here quickly to how Guardian Project Properties will do all this cleanup for you. If you've been on any project, you notice that when you bring things from who knows where, old projects,
Revit City, or, or even...
even manufacturers, it brings a lot of content in with it, right? And Revit naturally just piles all of those properties. And then teams are left to decipher what is the standard, what is not the standard, and whatnot. So Guardian automates this process of aligning that incoming content with your standards. And how I'm going to come back over here to Revit, I'm going to demonstrate this really quickly here, is here I have a door. From an architecture perspective, this is probably one of the more complex families. And if I just drop this door into Revit,
Guardian is going to get to work. I'm just going to hit OK here. Guardian is going to get to work cleaning up that content. It's going to be identifying all the individual properties that are coming in and allow you to map that content. And this is click through this really quickly.
and map those properties to that in your project. So I'm not going to get in the weeds of all this, but to Christopher Alexander's question here is, here's an example of the shared parameters are coming in with this family. So this is not the correct scheduled frame type, and I can come over here and change this to frame type.
And this is the correct frame type, and...
in my project. So once I teach Guardian this once, it is memorized within what we call Mapping Configurations. So all future projects will learn and automatically be updated. When I mean automatically, the end user doesn't have to do anything to update these shared parameters.
And then we've heard of firms say, download tons of families say, say from like Green Heck and drop it into their template, just to map their, the Green Heck shared parameters to their firms shared parameters. So Guardian will go in here, open these families.
Even if these shared parameters are informedness, and if these shared parameters are linked between nested families, Guardian will maintain all of that. I'm not going to process now just out of the sake of time. So I want to just quickly demonstrate that and to answer Christopher's question there.
And let's get back into the PowerPoint.
And on to our next slide.
So, standards compliance.
Joe, why don’t you take that away.
Joe Hahn
Yeah, I think.
Just in general, having standards for the things that were shown here, amongst others, is important on a project to project basis. Naming conventions for everything and anything under the sun. If you really don't know where to start with naming conventions, I would actually point you to the AIA or National CAD standard to get you started on the right track at the very least.
Chris Shafer
I would second that.
Joe Hahn
Yeah, I think that's where most things are based off of anyways, even if not everybody wants to admit it. So take check that out and kind of see the where at least to get a starting point, I guess. When it comes to levels and grids, usually, you know, we're in the MEP space, then we're going to copy monitor those from architecture or structure depending on.
Who's leading the charge in the project, but as Chris put in the slide, typically it's matching the architectural model. Line weights, you can you can import from that architectural model to match exactly, or you can have your own company standard, but just make sure that that's something that's again consistent from project to project and doesn't fluctuate all over the place.
And then view organization similar to browser organization. Just establish what works best for your company and the projects that you work on and implement it and just follow it on every project.
It just is going to increase your efficiency project to project and make things repeatable and, you know, easier to control a little bit when it comes to QA/QC kind of considerations. So.
Chris Shafer
Definitely, definitely.
Out of sake of time, I'm not going to hop back over into Guardian, but I'll just say is Guardian is the ideal tool to make sure all of these things that you just mentioned is perfectly aligned with your standards and kept up to date throughout the life of your project.
And if you need to learn more about that, feel free to go to our website.
All right.
Joe, in a minute or two, can you walk us through the hardware and network requirements?
Joe Hahn
Yeah, I'll go through this as quickly as quickly as I can here.
But basically, you know, Autodesk updates their hardware requirements every year. It is important to pay attention to that and try to keep up with it as much as possible. What we're finding right now, like Chris has on the screen here, requires...
About 30 gigabytes of free disk space just to install Revit 2026.
Autodesk would say hold 100 gigabytes at minimum, free on your hard drive for temp files, the way that Revit works.
I don't, I can't really explain it, but it expands, it's compressed, and then it expands, and it puts the expanded stuff it's doing into your temp file folder. That 46 GB example we gave earlier, this is kind of what it's talking about, 20x the original size. So Bryson did the math, whatever 46 gigabytes times 20 is, that was one of the issues that person had because they didn't have that much free space on their hard drive.
So it's important to keep that cleaned up as much as possible by, you can just go and empty your temp folder. If you type %TMP% in File Explorer, it'll take you to your temp folder. It's okay to delete all that. If any of the stuff's being used, Windows won't let you delete it and you can just skip it. It's fine.
If you've never done that before, you might be surprised how much is in there. 100 gigabytes or more is not uncommon at all. And then to that, one way that you can kind of help control storage space is to go through and regularly delete the.
The folder location, the network locations that Revit and Autodesk like to stash copies on copies on copies on copies on copies of Revit files and collaboration cache is going to be the most common. That's where your all of your AC, not ACC, Forma, all of your Forma files get stashed in collaboration cache and then you know, it just builds up over time. And I know it can be difficult or frustrating sometimes to, you know, delete that and then have to re-download all your links when you go to open the file for the first time. But, you know, will it maybe take 10, 15 minutes to open that the first time because you're downloading stuff.
Maybe, but will it save you more than 15 minutes over the course of the day of working with fresh links and having all the system resources available to work with? Yes, I think so. So yeah, just kind of keep up on that and keep your hard drive clean. And the last thing.
CPU and GPU when you're looking at hardware for running Revit is going to be the two places that are most important. I would say RAM. Also, I know all this stuff is getting more and more expensive literally by the 2nd as we're talking about it, but as much RAM as you can afford to put into your laptop.
as much GPU RAM as you can afford, put in your laptop, and the fastest spinning CPU that you can afford, put that in your laptop. Revit doesn't do a ton of multi-core stuff. It's kind of doing more and more as time passes, but by and large, it's a...
it can't do multiple things at the same time, believe it or not. And so it just has to do everything in one linear sequential order. So the faster your hard drive spins, the faster it can get through the list of things it needs to do. So yeah.
Chris Shafer
Yeah, I want to say I remember having discussions with my IT department and they're like, oh, more cores is better. I'm like, no, no. Like, how, you know, what is the overall top end performance with the least amount of cores?
Joe Hahn
Yep.
Yep.
Yeah, it's kind of counterintuitive, but that is that is something to keep in mind when you're when you're specking out any machine.
Chris Shafer
Exactly. Cool. Why don't you talk us through the network requirements?
Joe Hahn
Sure, yeah. So, um...
When it comes to network requirements, if you are like in an office or a local area network, worksharing workflows, you want to have at least a gigabit speed LAN for accessing central models on your server, basically.
And...
The last two are more for your IT kind of network managers, but serving the GB threshold at all stages of the network and. Anything where basically you can process process data as fast as you can is basically is basically the rule.
Now, when it comes to cloud work sharing, that's where, you know, I would say most people are at in 2026, whether you're working remotely or even in an office. A lot of our projects are hosted in Forma on the Autodesk cloud servers. And so...
This.
Bandwidth, I don't know about 5 and 25 anymore. I think that what is actually more important to Autodesk is that you have a symmetric connection, which means that your upload speed and download speed are roughly equivalent and.
That's something you have to ask your internet service provider for. That's not a standard out-of-the-box offering. Typically, your download speed is like 10x what your upload speed is. And that's not always going to hurt you necessarily, but if you can have a symmetrical connection, that would be preferred. So it's 25 megabytes per second.
Preferred, I think you'd take it would take a long time to sync a big bottle at 25 megabits per second, so it's as fast as you can, fast as internet speed as you can get.
Chris Shafer
Yep.
Joe Hahn
The general rule is that you don't work and try to sync them all over Wi-Fi. I know everyone's like, yeah, right. And yes, I'm guilty of that too. But having a hardwired connection is definitely the right way to go. Since we're all, I'll go ahead, Chris. Yeah.
Chris Shafer
One thing I was just going to add is, I hear this from a lot of firms, they're very adamant with their teams to be hardwired. If they have Revit in, they're hardwired in. And when you come back to sync times and open times and whatnot,
is, is, and with Revit, it comes back to...
Revit's only as fast as the slowest person on your team. And if everyone's hardwired in and you have one person with, I'm just going to be funny here, and have dial up, everyone else is pretty much subjected to that same performance as well. So wired connections are very, very important.
Joe Hahn
Yeah, for sure. And then looking at your connection speed, your latency, we want to be connecting in the US to Amazon, AWS, US East region. Those are things you can configure in the Forma Admin settings, and then the last thing is your network configuration. Make sure your sneaky IT team isn't blocking you with a firewall. It's simply from accessing an Autodesk website, and I will also mention one thing I don't know that I've really seen a lot of issues with that, at least in my personal experience, but.
Autodesk names their servers funny things. And so if you do run into an issue and you are like...
Should I really be trying to connect to sparklybrickunicorn.autodesk.com? Actually, you probably should because that is probably what they actually named their server. So yeah, just kind of keep that in mind if you do run into that is that there's some funny stuff out there that you kind of don't know about unless you end up having to know about it.
So, but yes, those are all those are all important things to note. I would say the last thing that's not on here that I will mention is do not just don't.
Don't try to work over VPN with a Revit model. The way that the data gets packetized is different than simply like over Wi-Fi, even Wi-Fi versus hardwired connections. And that's a really quick way to corrupt a central model if you're, not that it's necessarily going to, but VPN is like the ultimate no-no to Autodesk. And if you.
contact them because something broke and they determined that you were working over a VPN, they end your support call and close your ticket. So, don't do that. You'll, yeah.
Chris Shafer
Interesting.
Yeah, at the start of the, I would say at the start of the pandemic, my previous firm, you would have to VPN and, and, and we got to the point where we just told we we told users VPN to the point where you can open up the Revit model because you'd have single sign-on, and then detach from the VPN.
from there on out.
Joe Hahn Yeah, yeah, yeah, it was it was tricky around that time for sure. Yeah, I did. I saw somebody in the chat. I wanted to just, I know we're like way over time, but the last thing I wanted to say, I saw in the chat someone had mentioned about running a script at login to clear Revit Cloud model cache and saving hundreds of gigabytes of disk space, so you can also write, I mean, PowerShell, you can write sort of batch script that goes and delete stuff from those locations. And I did that at a previous firm and rolled it out to Revit users who hadn't ever deleted anything from there over like 3 years. And we had like people who were clearing 300 and 400 gigabytes of.
hard drive space from that one location. So that's real and definitely a good place to look if you're running into storage issues.
Chris Shafer
Yep.
Nice. All right, with that being said, if we could shift gears a little bit. Oops, I think I skipped over.
Let's go back.
We're going to just quickly go through or just skip over this summary here and the takeaways and just open it up and see if there's any questions for Joe or myself.
And if you want, you can just quickly raise your hand if you, and we can see about unmuting you.
All right.
Going once, going twice.
I think there was a quick question come in there. Is there any good way with shared parameter mapping to handle parameters of the same name with the different GUID? Basically, when you teach Guardian what your GUID is, what your preferred GUID is, Guardian will just go ahead and map that. One thing to note about Guardian is, it assumes the project you're working in is the source of truth.
So, a lot of firms, as they're cleaning up their shared parameters, will use their templates or their starter projects or their content containers as a source of truth, and...
And then as content comes into future projects, it will start mapping to the ones that are in there. Now, if you happen to have duplicates between different families that are in there, you can choose which one you want and tell Guardian for the long haul. This name with this GUID is the correct one. Good question.
Let's see, Christopher Alexander, does it support Autodesk Cloud shared parameters, dingers as well? How? No, but ultimately what firms are doing is they're utilizing Guardian to make sure their shared parameters are in alignment before
Sending them to the shared parameter service, so making sure.
The shared parameter service isn't the best interface to do that type of compare or contrast while Guardian does it pretty easily for you.
Train a Q software and makes a new GUID for each parameter when the vendor runs into make a new family.
All right, maybe, maybe Scott, I don't know if you have a contact there at Train, but maybe we can call them up and tell them to stop doing that. That doesn't help anyone.
Um...
All right. If there are no more questions, I just want to thank everyone for attending today's webinar between BIMTM and Guardian. And thank you to Joe for all his hard work and putting together this presentation and all the information behind it.
Register for upcoming events or catch the recordings of past webinars.

Discover everything Guardian can do for your firm.
